


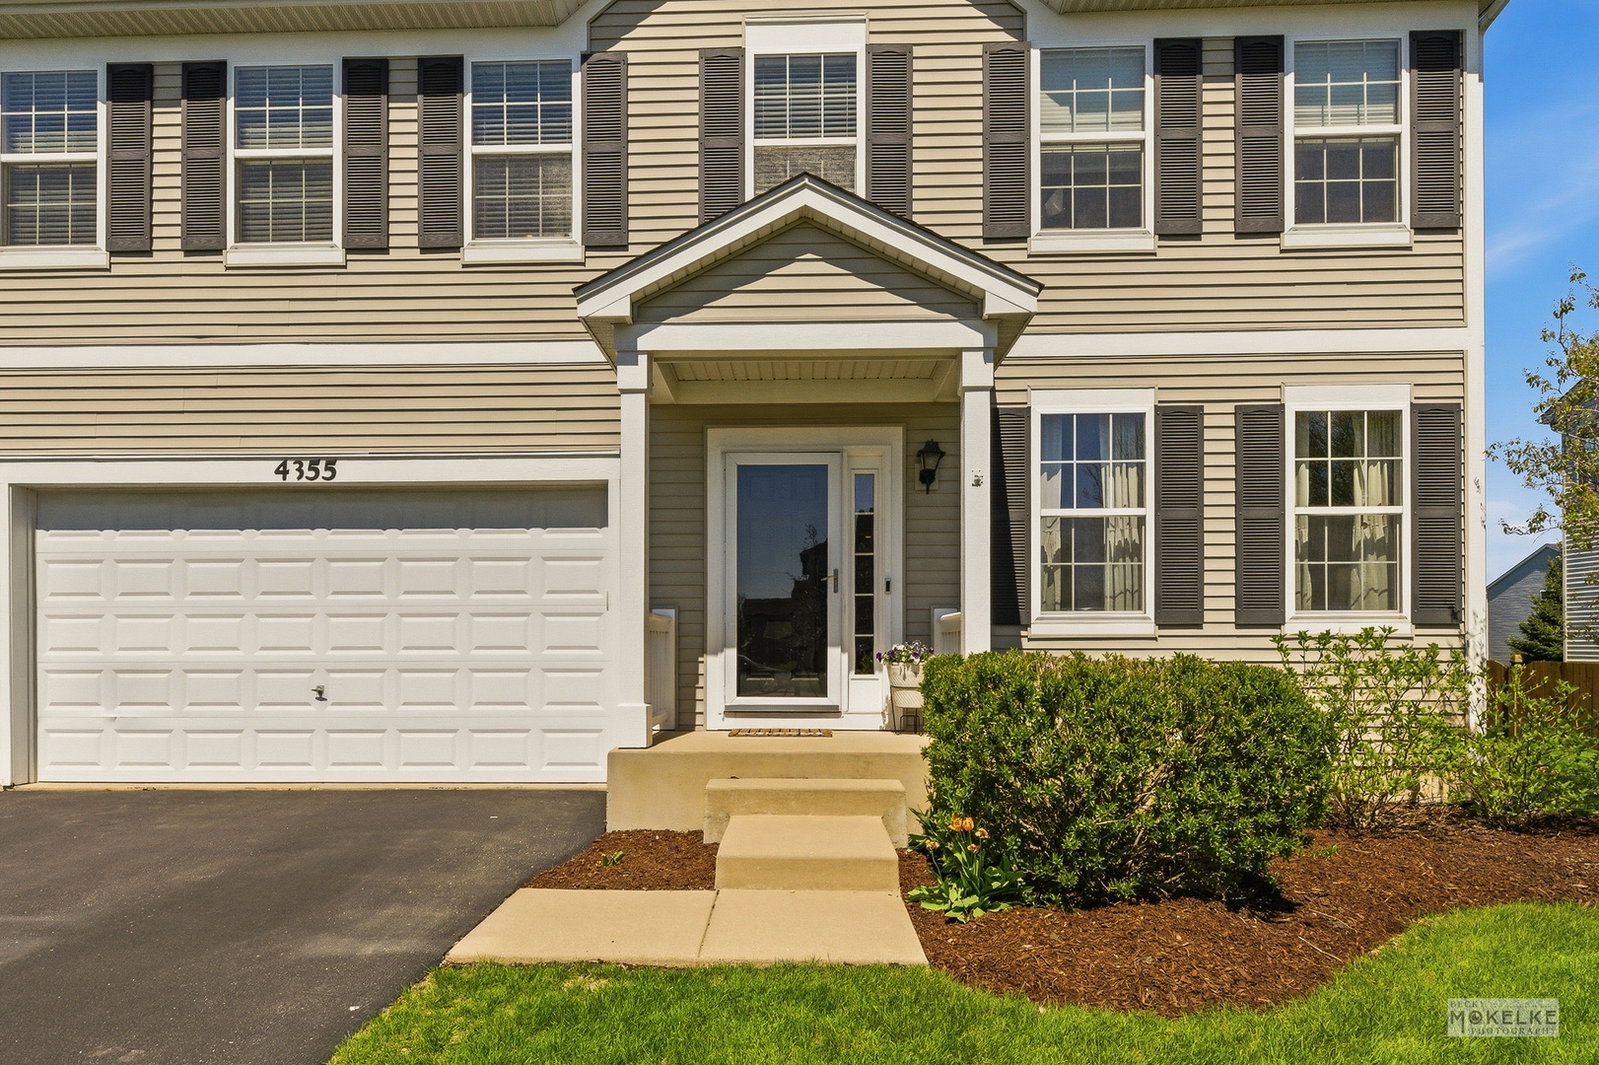


Welcome to this stylish, move-in ready 4 bedroom, 2.5 bath home located in the highly sought after Hunt Club community of Oswego! This one owner, custom built home offers nearly 2,700 sq. ft of thoughtfully designed living space and features numerous upgrades that blend modern comfort with everyday functionality. The spacious open living and dining room combination creates a versatile space perfect for entertaining or relaxing, while the inviting first floor family room, with built-in speakers is ideal for a cozy movie night in and open to the adjoining breakfast bay and kitchen. The kitchen is both stylish and practical, featuring upgraded 42-inch cabinets with crown molding and roll out trays, recessed lighting, a island with seating, solid surface countertops and a 4' x 7' walk-in pantry. The charming breakfast bay, with recessed lighting, expands your dining space and the sliding glass door fills the room with natural light. Don't miss the nearby powder room with upgraded Kohler fixtures and the large, well designed closet space just off the garage designed by Closets by Design. On the way upstairs take note of the lovely newer carpeting underfoot and of the beautiful upgraded oak railings that line the 2nd floor loft. Once upstairs, you'll find four generous bedrooms, all with newer carpeting including a spacious, freshly painted primary suite with a large private bath featuring a double-bowl vanity, step-in shower, tile flooring, and a truly massive 12' x 12' walk-in closet! The second floor loft, also with newer carpeting, adds comfortable flexible living space ideal for a playroom, media area, or a home office. Your daily laundry chores will be a breeze in the convenient, well lighted 2nd floor laundry room, complete with washer & dryer and base cabinetry for storage with pull out shelving. There is even a large linen closet just outside the laundry room for all those clean linens! Each additional bedroom offers ample closet space with custom closet organizers, ensuring everyone has room to spread out and store their stuff! One bedroom was just freshly painted, and another bedroom even features built-in speakers! The 2nd full bath, also with upgraded fixtures and tile flooring, is located just off the loft and only steps from each of the bedrooms. Once you head back downstairs you will really notice the spaciousness of breakfast bay upgrade that offers significantly more space for a large table and chairs, and the sliding glass door that leads outdoors. Step outside onto the 10 x 12 concrete patio and enjoy the spring weather in the fully fenced quarter acre yard, perfect for entertaining, pets, or playtime! This home features 9' first floor ceilings, beautiful hardwood flooring, and upgraded white doors and trim. Rounding out the home is a finished two-car garage that's insulated for energy efficiency, drywalled, and painted. The garage has an insulated garage door and a key pad entry for convenience. There is even a ring doorbell that will stay! This home truly checks all the boxes with space, style, and location, so come see it for yourself! Popular Hunt Club is a pool and clubhouse community with walking paths and playgrounds, and an on site neighborhood Elementary School! Hunt Club is conveniently located near shopping and dining along either the Orchard Rd corridor or the Rt 34 and close to the charming downtown area of Oswego and the Fox River! Easy access to I-88 off Orchard Rd is a plus!!
Listings courtesy of Midwest Real Estate Data as distributed by MLS Grid

The data relating to real estate for sale on this website comes in part from the Broker Reciprocity program of Midwest Real Estate Data LLC. Real Estate listings held by brokerage firms other than our company are marked with the MRED Broker Reciprocity logo or the Broker Reciprocity thumbnail logo (the MRED logo) and detailed information about them includes the names of the listing brokers. Some properties which appear for sale on this website may subsequently have sold and may no longer be available. The accuracy of all information, regardless of source, including but not limited to square footages and lot sizes, is deemed reliable but not guaranteed and should be personally verified through personal inspection by and/or with the appropriate professionals. The information being provided is for consumers personal, non-commercial use and may not be used for any purpose other than to identify prospective properties consumers may be interested in purchasing.
Copyright 2026 MRED LLC. All rights reserved.
Based on information submitted to the MLS Grid as of . All data is obtained from various sources and has not been, and will not be, verified by broker or MLS Grid. MRED supplied Open House information is subject to change without notice. All information should be independently reviewed and verified for accuracy. Properties may or may not be listed by the office/agent presenting the information.
NOTICE: Many homes contain recording devices, and buyers should be aware they may be recorded during a showing.
The Digital Millennium Copyright Act of 1998, 17 U.S.C. § 512 (the DMCA) provides recourse for copyright owners who believe that material appearing on the Internet infringes their rights under U.S. copyright law. If you believe in good faith that any content or material made available in connection with our website or services infringes your copyright, you (or your agent) may send us a notice requesting that the content or material be removed, or access to it blocked. Notices must be sent in writing by email to DMCAnotice@theMLSGRID.com.
The DMCA requires that your notice of alleged copyright infringement include the following information: (1) description of the copyrighted work that is the subject of claimed infringement; (2) description of the alleged infringing content and information sufficient to permit us to locate the content; (3) contact information for you, including your address, telephone number and email address; (4) a statement by you that you have a good faith belief that the content in the manner complained of is not authorized by the copyright owner, or its agent, or by the operation of any law; (5) a statement by you, signed under penalty of perjury, that the information in the notification is accurate and that you have the authority to enforce the copyrights that are claimed to be infringed; and (6) a physical or electronic signature of the copyright owner or a person authorized to act on the copyright owner’s behalf. Failure to include all of the above information may result in the delay of the processing of your complaint.
Some listings have been excluded from this website.

/u.realgeeks.media/ubeturasky/header.png)