


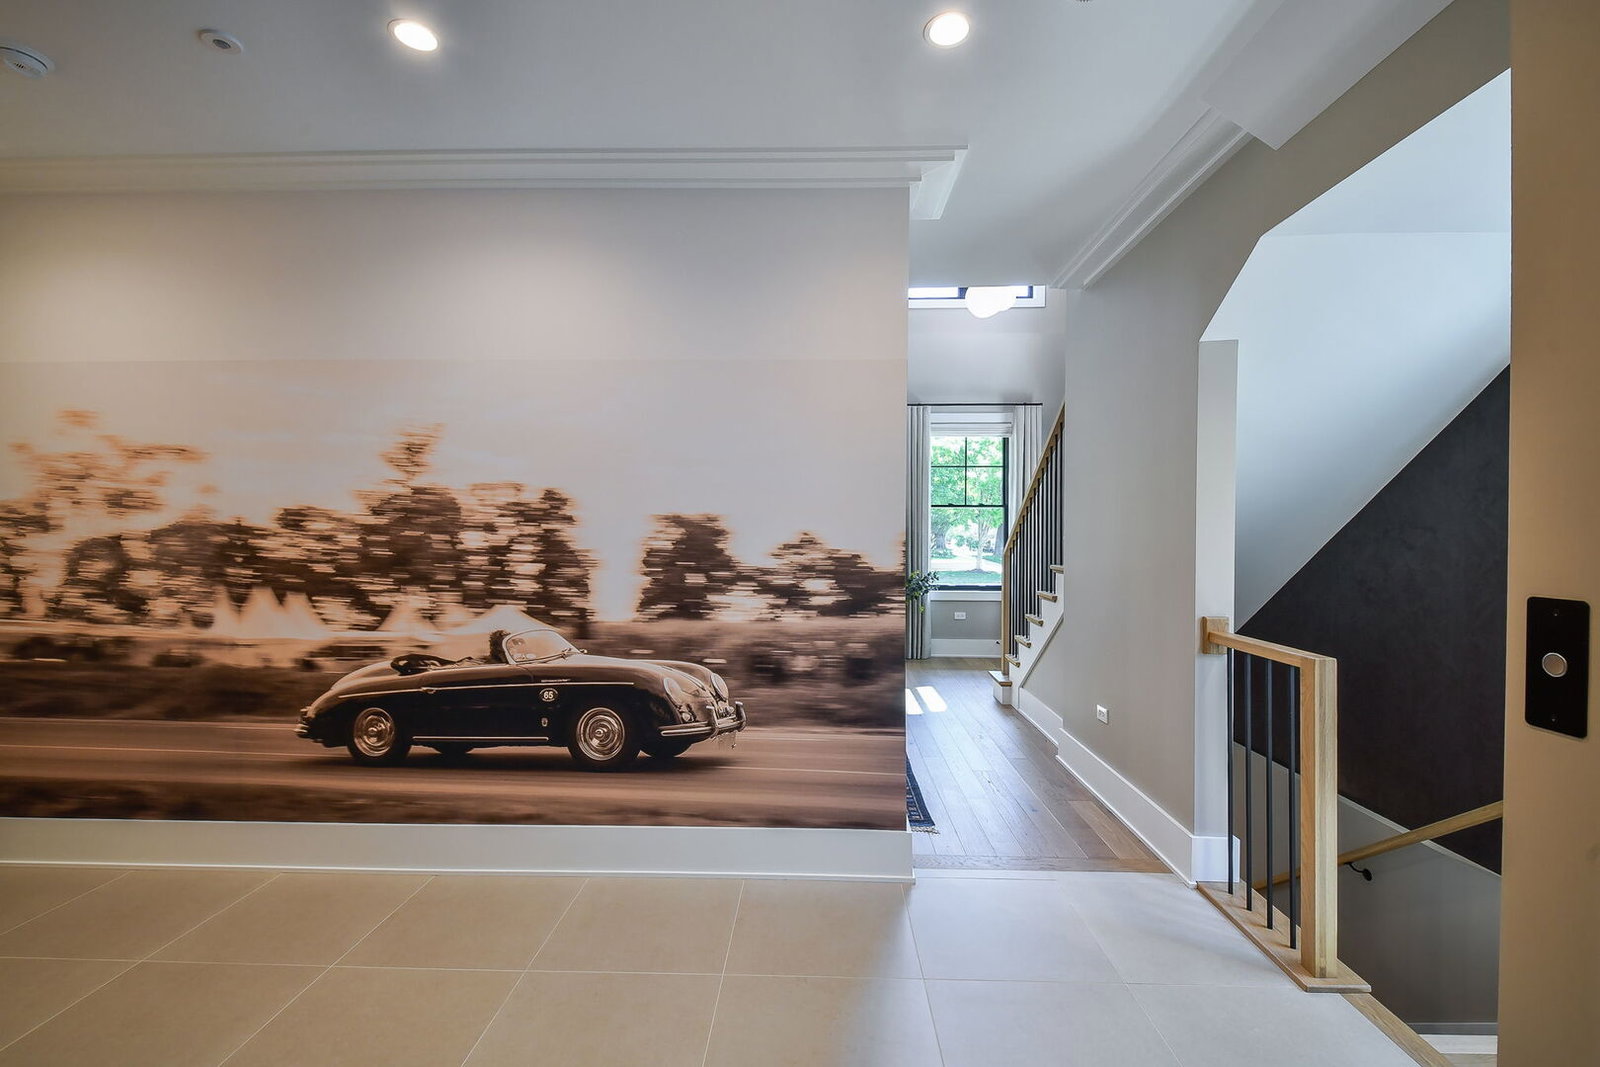


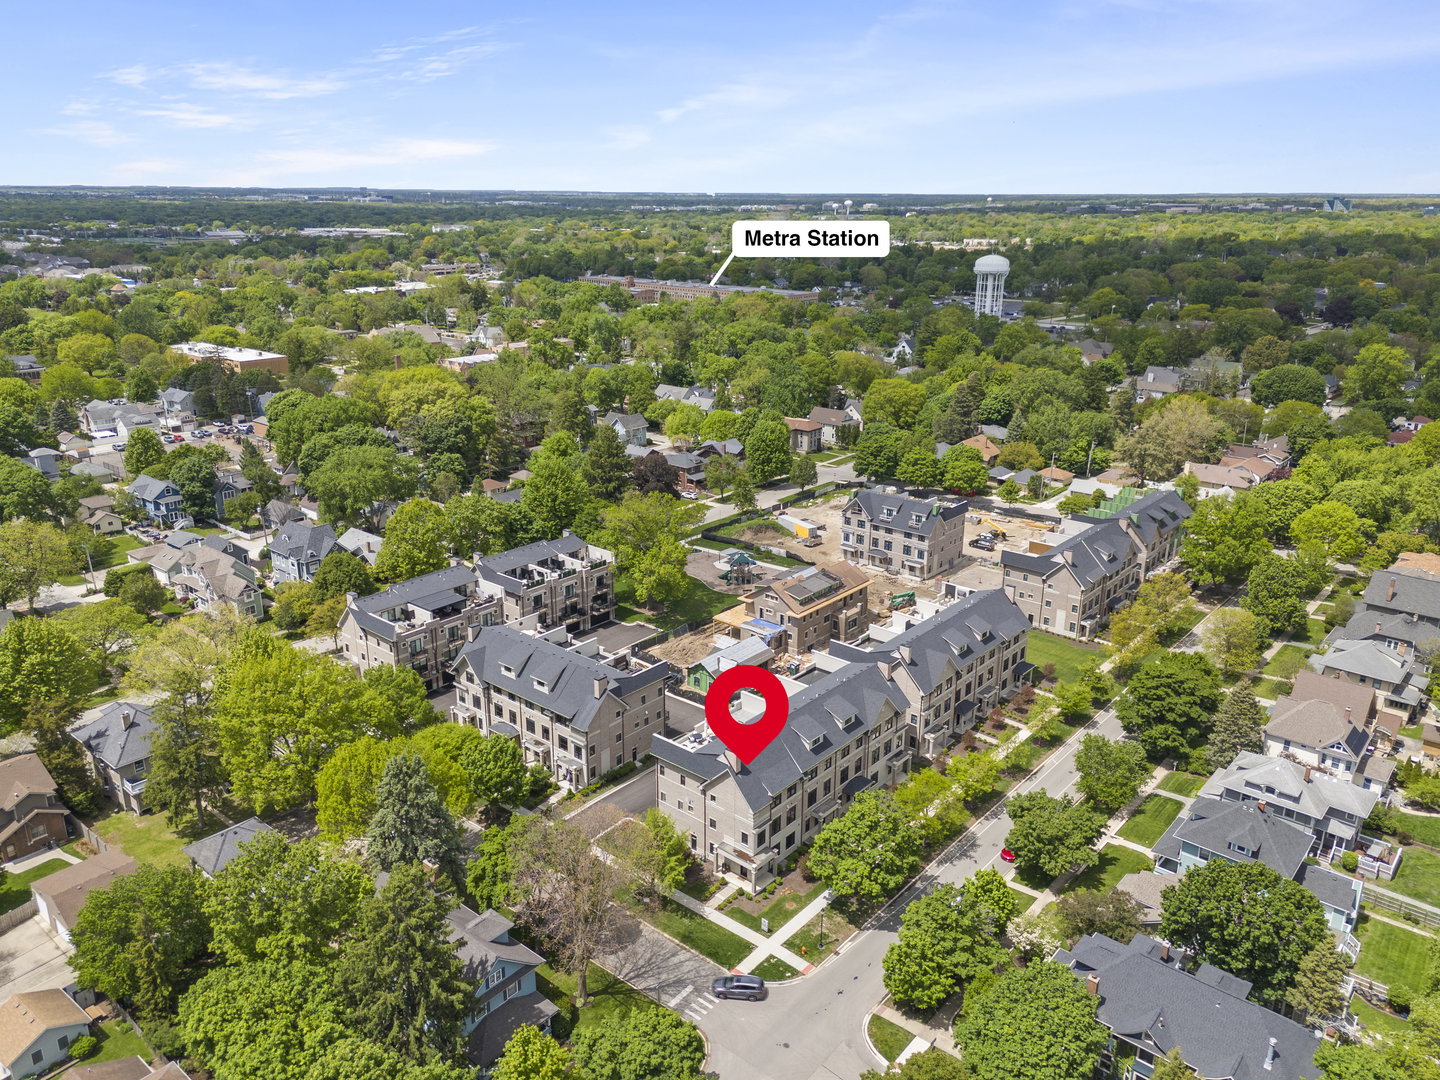

Finished at the highest level with smart, innovative floor plan enhancements, exceptional craftsmanship, and magazine-worthy design, this nearly new luxury residence-just one year old-is completely finished and move-in ready, offering the rare opportunity to enjoy luxury new construction without the wait. Welcome to Heritage Place in historic Naperville. This is far more than a home; it is a statement in exceptional living. Thoughtfully crafted by DJK Custom Homes, the residence showcases timeless architecture, unmatched quality, and extraordinary attention to detail. From the moment you enter, you are greeted by sun-drenched spaces, a beautifully reimagined open floor plan, and a seamless blend of elegance, comfort, and modern sophistication. A private elevator provides effortless access to every level of the home, delivering both convenience and luxury rarely found in downtown living. A highly sought-after 3-car garage further elevates the home's exceptional appeal. Every room has been curated with designer finishes by company Two-Hands Interiors, creating a cohesive and elevated atmosphere throughout. Custom furnishings are included with the home and feature exceptional pieces from Restoration Hardware, West Elm, Hennepin Lighting, and luxurious Kravet sofas and chairs. Only select artwork pieces and the wine collection in the wine room are excluded. The heart of the home is the open-concept living, dining, and chef's kitchen space-perfectly designed for both everyday living and sophisticated entertaining. The luxurious primary suite offers a true private retreat with generous proportions and spa-inspired comfort. Spacious secondary bedrooms, beautifully appointed bathrooms, and versatile flex spaces provide the ideal balance of style and functionality for today's lifestyle. Adding to the resort-style experience is a private sauna and exercise room, creating a peaceful space to relax, recharge, and enjoy wellness at home. One of the most spectacular features of this residence is the incredible rooftop deck-an exceptional outdoor living space designed for entertaining, relaxing, and enjoying the beauty of downtown Naperville. Whether hosting guests under the stars or enjoying a quiet evening, this rooftop retreat delivers a truly elevated lifestyle. Attention to detail is evident at every turn, and the professionally landscaped outdoor spaces create the perfect setting for relaxation, entertaining, and connection. Heritage Place is truly extraordinary-a boutique collection of luxury rowhomes perfectly positioned in Naperville's charming historic district. Just moments from the Metra station, the iconic Naperville Riverwalk, and downtown Naperville's award-winning restaurants, boutiques, and entertainment, this is downtown living reimagined with elegance, convenience, and community at its core. Surrounded by lush rose gardens, expansive green spaces, a playground, and the historic Kroehler Mansion, the setting is as remarkable as the home itself. Located within highly acclaimed Naperville School District 203.
Listings courtesy of Midwest Real Estate Data as distributed by MLS Grid

The data relating to real estate for sale on this website comes in part from the Broker Reciprocity program of Midwest Real Estate Data LLC. Real Estate listings held by brokerage firms other than our company are marked with the MRED Broker Reciprocity logo or the Broker Reciprocity thumbnail logo (the MRED logo) and detailed information about them includes the names of the listing brokers. Some properties which appear for sale on this website may subsequently have sold and may no longer be available. The accuracy of all information, regardless of source, including but not limited to square footages and lot sizes, is deemed reliable but not guaranteed and should be personally verified through personal inspection by and/or with the appropriate professionals. The information being provided is for consumers personal, non-commercial use and may not be used for any purpose other than to identify prospective properties consumers may be interested in purchasing.
Copyright 2026 MRED LLC. All rights reserved.
Based on information submitted to the MLS Grid as of . All data is obtained from various sources and has not been, and will not be, verified by broker or MLS Grid. MRED supplied Open House information is subject to change without notice. All information should be independently reviewed and verified for accuracy. Properties may or may not be listed by the office/agent presenting the information.
NOTICE: Many homes contain recording devices, and buyers should be aware they may be recorded during a showing.
The Digital Millennium Copyright Act of 1998, 17 U.S.C. § 512 (the DMCA) provides recourse for copyright owners who believe that material appearing on the Internet infringes their rights under U.S. copyright law. If you believe in good faith that any content or material made available in connection with our website or services infringes your copyright, you (or your agent) may send us a notice requesting that the content or material be removed, or access to it blocked. Notices must be sent in writing by email to DMCAnotice@theMLSGRID.com.
The DMCA requires that your notice of alleged copyright infringement include the following information: (1) description of the copyrighted work that is the subject of claimed infringement; (2) description of the alleged infringing content and information sufficient to permit us to locate the content; (3) contact information for you, including your address, telephone number and email address; (4) a statement by you that you have a good faith belief that the content in the manner complained of is not authorized by the copyright owner, or its agent, or by the operation of any law; (5) a statement by you, signed under penalty of perjury, that the information in the notification is accurate and that you have the authority to enforce the copyrights that are claimed to be infringed; and (6) a physical or electronic signature of the copyright owner or a person authorized to act on the copyright owner’s behalf. Failure to include all of the above information may result in the delay of the processing of your complaint.
Some listings have been excluded from this website.

/u.realgeeks.media/ubeturasky/header.png)