


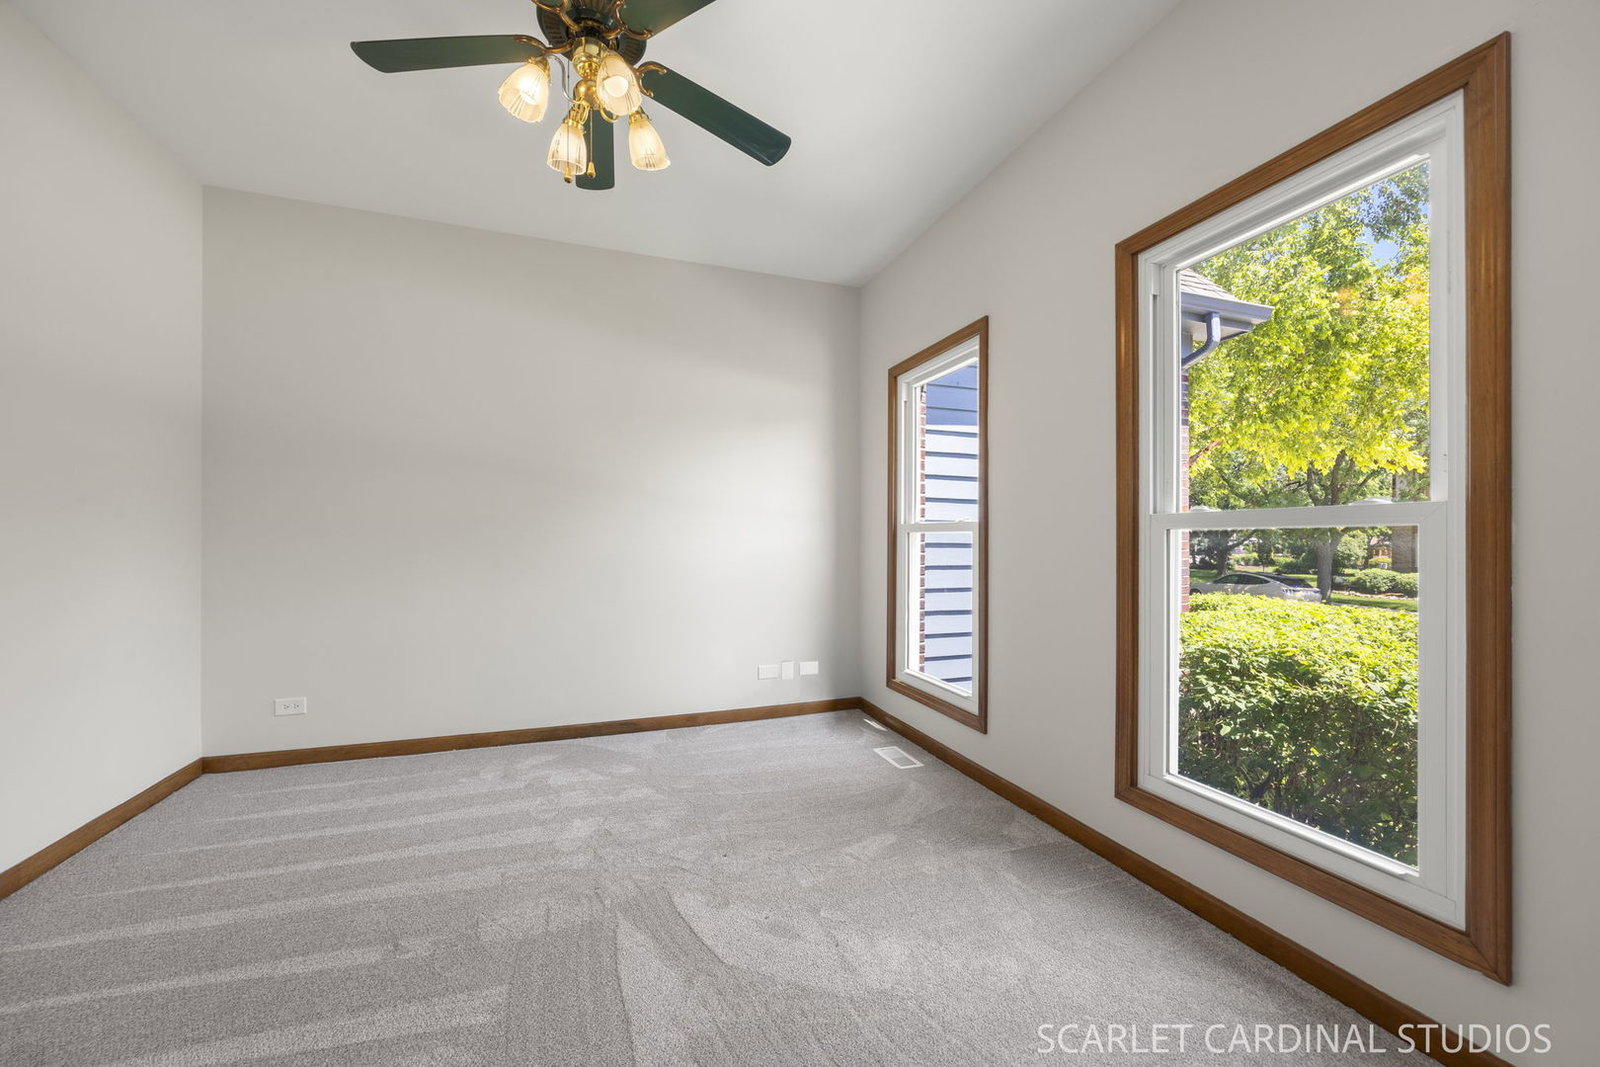


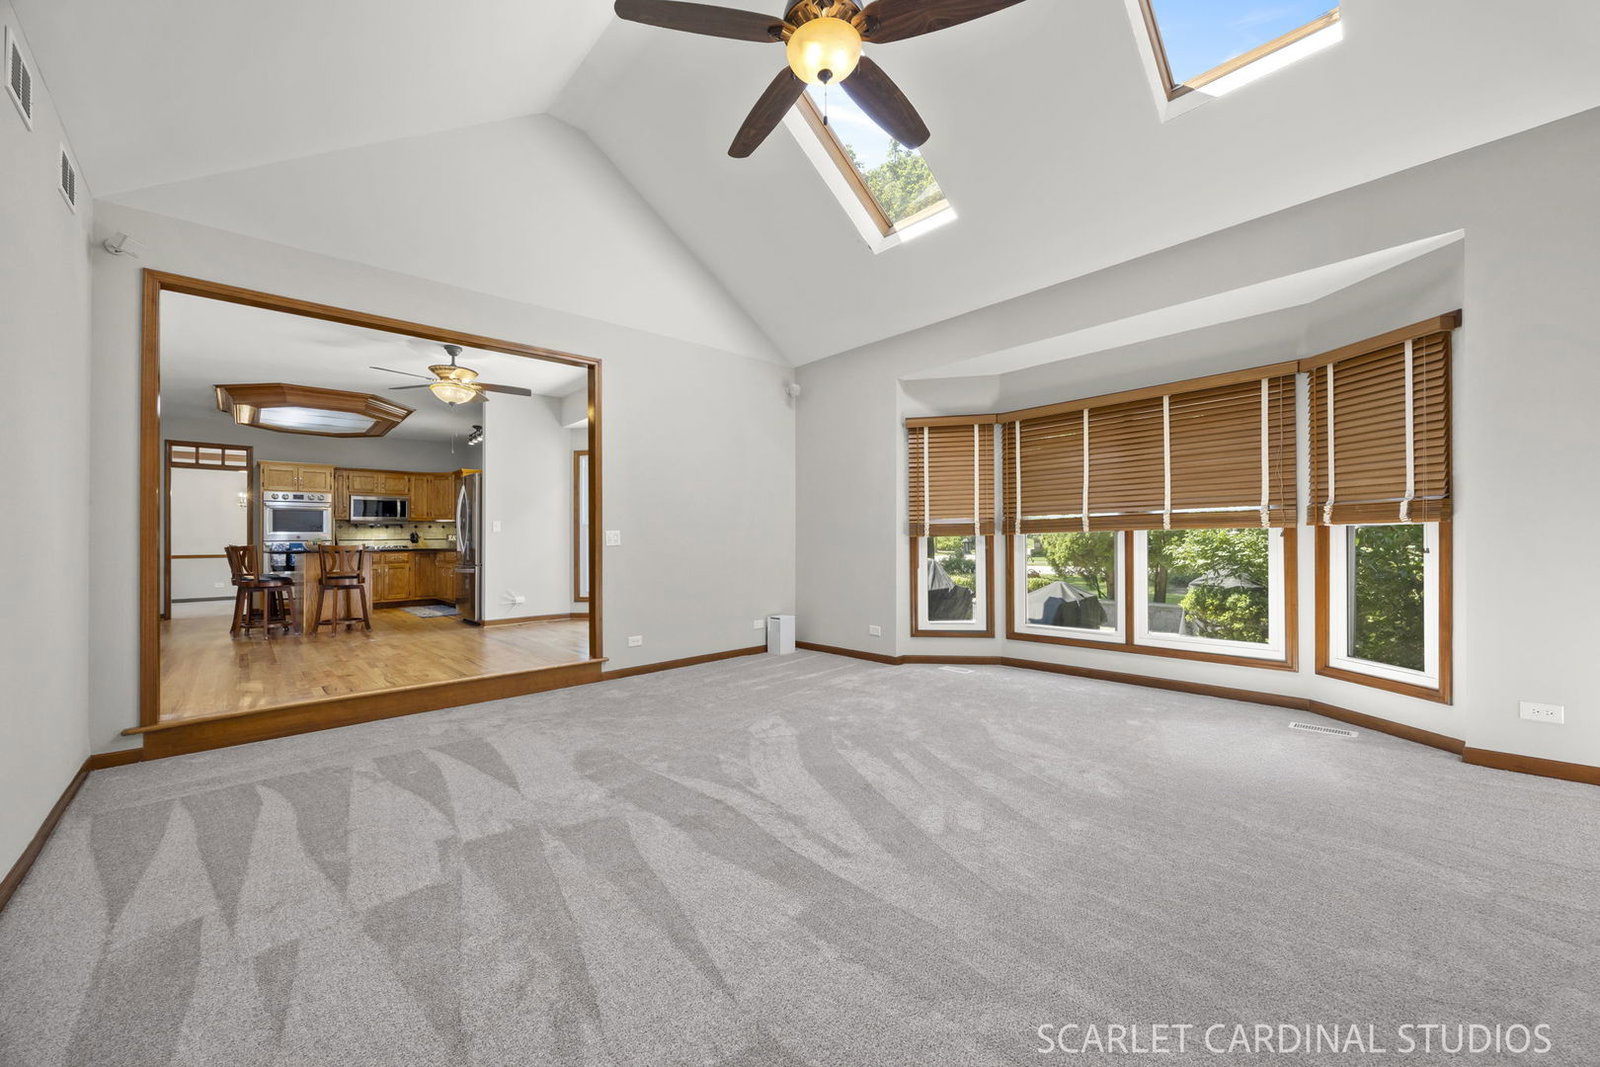


Move In Ready!! Quick Close Available!! This is the WOW home you've been waiting for! Sterling builders are known for their high end details and this home has them! Brick and cedar exterior, transom windows, thick baseboards in the 2 story foyer, crown molding, wainscoting - all the extras that separate this home from the rest! Professional landscape surrounds the exterior and welcomes you inside to notice the freshly refinished hardwood floors, new carpet and fresh paint throughout! Enjoy the convenience of the first floor den/office at the front of the home. The formal living and dining rooms flow together creating an incredible amount of entertaining space. The massive kitchen boasts newer stainless appliances, including a double oven. A spacious island, planning desk, gleaming granite counters, a sunny window ledge and a walk in pantry! The kitchen table space is huge and is open to the vaulted family room featuring skylights, bay window, and gas start fireplace and all new carpet. The entertaining space continues right out the back door to the multi-level stamped concrete patio that has been so thoughtfully designed and is just begging for summer gatherings! Surround sound speakers are already in place, and a split gas line is hooked up to a Blackstone flat top and ready for a new grill., there's even a Koi pond! Time to invite the neighbors over for an elevated outdoor entertaining experience! Step up the sweeping staircase to the bedroom level. The primary suite is open and bright with an elevated ceiling and connects to the huge primary bathroom. There's a new quartz top on the dual sink vanity, a deep jacuzzi tub, separate shower with a new quartz bench, water closet and a dream walk in closet. The additional 3 bedrooms are all oversized, open and offer incredible closet space. The guest bathroom is smartly planned with a pocket door dividing the shower area from the dual sink vanity. The full basement is wide open and ready for all your storage needs or finishing ideas. You also can't miss the huge 3.5 car garage! You'll never run out of storage space here. There are so many recent improvements that have all been done for you! 2026 - New Carpet throughout. New paint throughout. Refinished hardwood floors. New sump pump and exterior lighting. 2024 - Cedar siding painted. 2021 - All New Windows! 2017 - New stainless appliances. 2014 - New Washer/dryer. 2011 - New roof. Oakhurst subdivision offers so much to do for its residents: tennis, sand volleyball, basketball, soccer, baseball. Residents can opt to join the pool and clubhouse for award winning swim and water polo teams. Walk along the paved paths of Waubonsie Lake, or the Eola Community Center. Shopping, coffee shops, and dining is also all walkable! This is not only an amazing home, but the total lifestyle to be enjoyed.
Listings courtesy of Midwest Real Estate Data as distributed by MLS Grid

The data relating to real estate for sale on this website comes in part from the Broker Reciprocity program of Midwest Real Estate Data LLC. Real Estate listings held by brokerage firms other than our company are marked with the MRED Broker Reciprocity logo or the Broker Reciprocity thumbnail logo (the MRED logo) and detailed information about them includes the names of the listing brokers. Some properties which appear for sale on this website may subsequently have sold and may no longer be available. The accuracy of all information, regardless of source, including but not limited to square footages and lot sizes, is deemed reliable but not guaranteed and should be personally verified through personal inspection by and/or with the appropriate professionals. The information being provided is for consumers personal, non-commercial use and may not be used for any purpose other than to identify prospective properties consumers may be interested in purchasing.
Copyright 2026 MRED LLC. All rights reserved.
Based on information submitted to the MLS Grid as of . All data is obtained from various sources and has not been, and will not be, verified by broker or MLS Grid. MRED supplied Open House information is subject to change without notice. All information should be independently reviewed and verified for accuracy. Properties may or may not be listed by the office/agent presenting the information.
NOTICE: Many homes contain recording devices, and buyers should be aware they may be recorded during a showing.
The Digital Millennium Copyright Act of 1998, 17 U.S.C. § 512 (the DMCA) provides recourse for copyright owners who believe that material appearing on the Internet infringes their rights under U.S. copyright law. If you believe in good faith that any content or material made available in connection with our website or services infringes your copyright, you (or your agent) may send us a notice requesting that the content or material be removed, or access to it blocked. Notices must be sent in writing by email to DMCAnotice@theMLSGRID.com.
The DMCA requires that your notice of alleged copyright infringement include the following information: (1) description of the copyrighted work that is the subject of claimed infringement; (2) description of the alleged infringing content and information sufficient to permit us to locate the content; (3) contact information for you, including your address, telephone number and email address; (4) a statement by you that you have a good faith belief that the content in the manner complained of is not authorized by the copyright owner, or its agent, or by the operation of any law; (5) a statement by you, signed under penalty of perjury, that the information in the notification is accurate and that you have the authority to enforce the copyrights that are claimed to be infringed; and (6) a physical or electronic signature of the copyright owner or a person authorized to act on the copyright owner’s behalf. Failure to include all of the above information may result in the delay of the processing of your complaint.
Some listings have been excluded from this website.

/u.realgeeks.media/ubeturasky/header.png)