

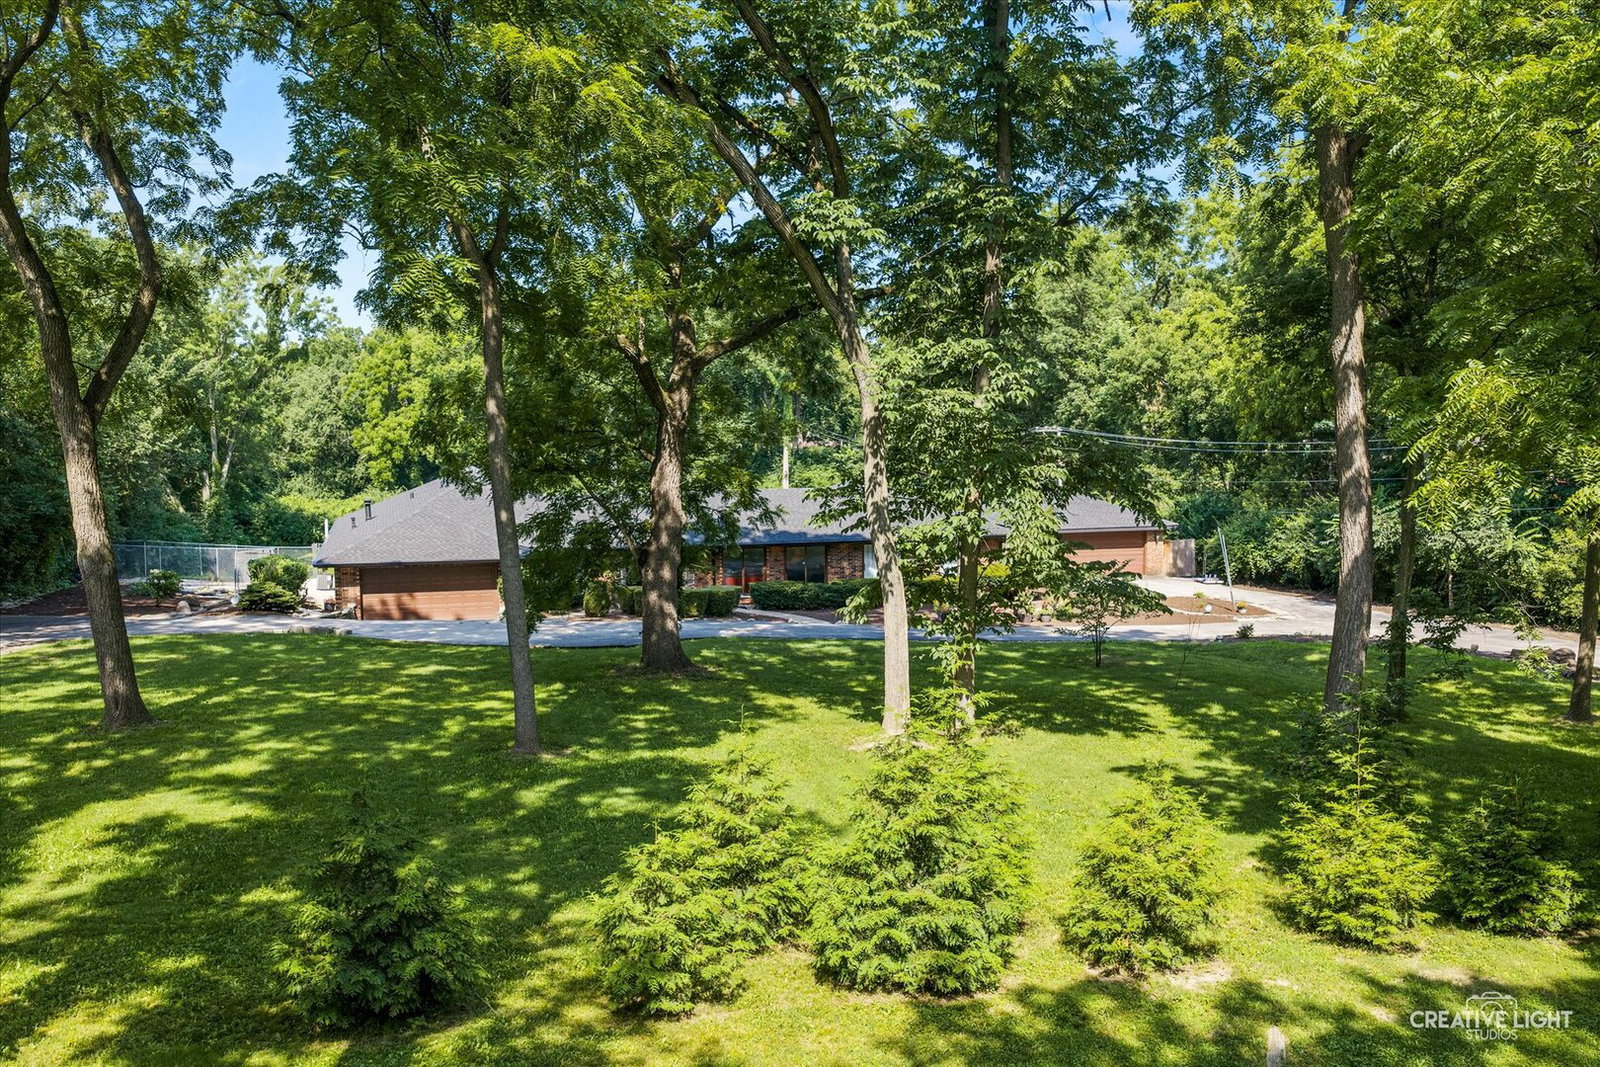


Escape to your own private sanctuary! Tucked away on a breathtaking 1.6-acre wooded lot, this one-of-a-kind custom brick ranch offers nearly 4,000 sq. ft. of meticulously updated luxury. A grand circular driveway welcomes you home to a perfect blend of secluded nature and modern convenience. The sprawling interior features newer hardwood floors throughout and an expansive Great Room anchored by a stunning stone wood-burning fireplace and a built-in step-down bar-perfect for hosting. Culinary enthusiasts will love the completely updated gourmet kitchen, boasting premium stainless Bosch appliances, an upgraded steam oven, and a massive one-piece quartz center island. Work from home in style in the impressive 21x18 den/office, flooded with natural light from two sets of patio doors framing serene forest views. The bedroom wing is thoughtfully designed with just 3 steps down for added privacy. The primary suite serves as a true retreat with its own dedicated HVAC system and a freshly remodeled bath featuring a large custom shower and deep soaking tub. An additional hallway bath is beautifully updated with a double vanity and spacious shower. This versatile layout also easily accommodates in-law living arrangements. Outdoors, enjoy effortless, low-maintenance living with two massive patios overlooking the pristine wooded yard, plus a fenced dog run. Car enthusiasts and hobbyists will appreciate the 4-car garage capacity, featuring a 2-car attached garage plus an oversized, 35-foot-deep 2-car detached garage. Key Updates & Features: HVAC (2021), dual climate zones, top-of-the-line iSpring 6-stage water treatment system with UV, and an unbeatable location with easy access to Rt 53 and I-355. Don't miss this magnificent estate!
Listings courtesy of Midwest Real Estate Data as distributed by MLS Grid

The data relating to real estate for sale on this website comes in part from the Broker Reciprocity program of Midwest Real Estate Data LLC. Real Estate listings held by brokerage firms other than our company are marked with the MRED Broker Reciprocity logo or the Broker Reciprocity thumbnail logo (the MRED logo) and detailed information about them includes the names of the listing brokers. Some properties which appear for sale on this website may subsequently have sold and may no longer be available. The accuracy of all information, regardless of source, including but not limited to square footages and lot sizes, is deemed reliable but not guaranteed and should be personally verified through personal inspection by and/or with the appropriate professionals. The information being provided is for consumers personal, non-commercial use and may not be used for any purpose other than to identify prospective properties consumers may be interested in purchasing.
Copyright 2026 MRED LLC. All rights reserved.
Based on information submitted to the MLS Grid as of . All data is obtained from various sources and has not been, and will not be, verified by broker or MLS Grid. MRED supplied Open House information is subject to change without notice. All information should be independently reviewed and verified for accuracy. Properties may or may not be listed by the office/agent presenting the information.
NOTICE: Many homes contain recording devices, and buyers should be aware they may be recorded during a showing.
The Digital Millennium Copyright Act of 1998, 17 U.S.C. § 512 (the DMCA) provides recourse for copyright owners who believe that material appearing on the Internet infringes their rights under U.S. copyright law. If you believe in good faith that any content or material made available in connection with our website or services infringes your copyright, you (or your agent) may send us a notice requesting that the content or material be removed, or access to it blocked. Notices must be sent in writing by email to DMCAnotice@theMLSGRID.com.
The DMCA requires that your notice of alleged copyright infringement include the following information: (1) description of the copyrighted work that is the subject of claimed infringement; (2) description of the alleged infringing content and information sufficient to permit us to locate the content; (3) contact information for you, including your address, telephone number and email address; (4) a statement by you that you have a good faith belief that the content in the manner complained of is not authorized by the copyright owner, or its agent, or by the operation of any law; (5) a statement by you, signed under penalty of perjury, that the information in the notification is accurate and that you have the authority to enforce the copyrights that are claimed to be infringed; and (6) a physical or electronic signature of the copyright owner or a person authorized to act on the copyright owner’s behalf. Failure to include all of the above information may result in the delay of the processing of your complaint.
Some listings have been excluded from this website.

/u.realgeeks.media/ubeturasky/header.png)