


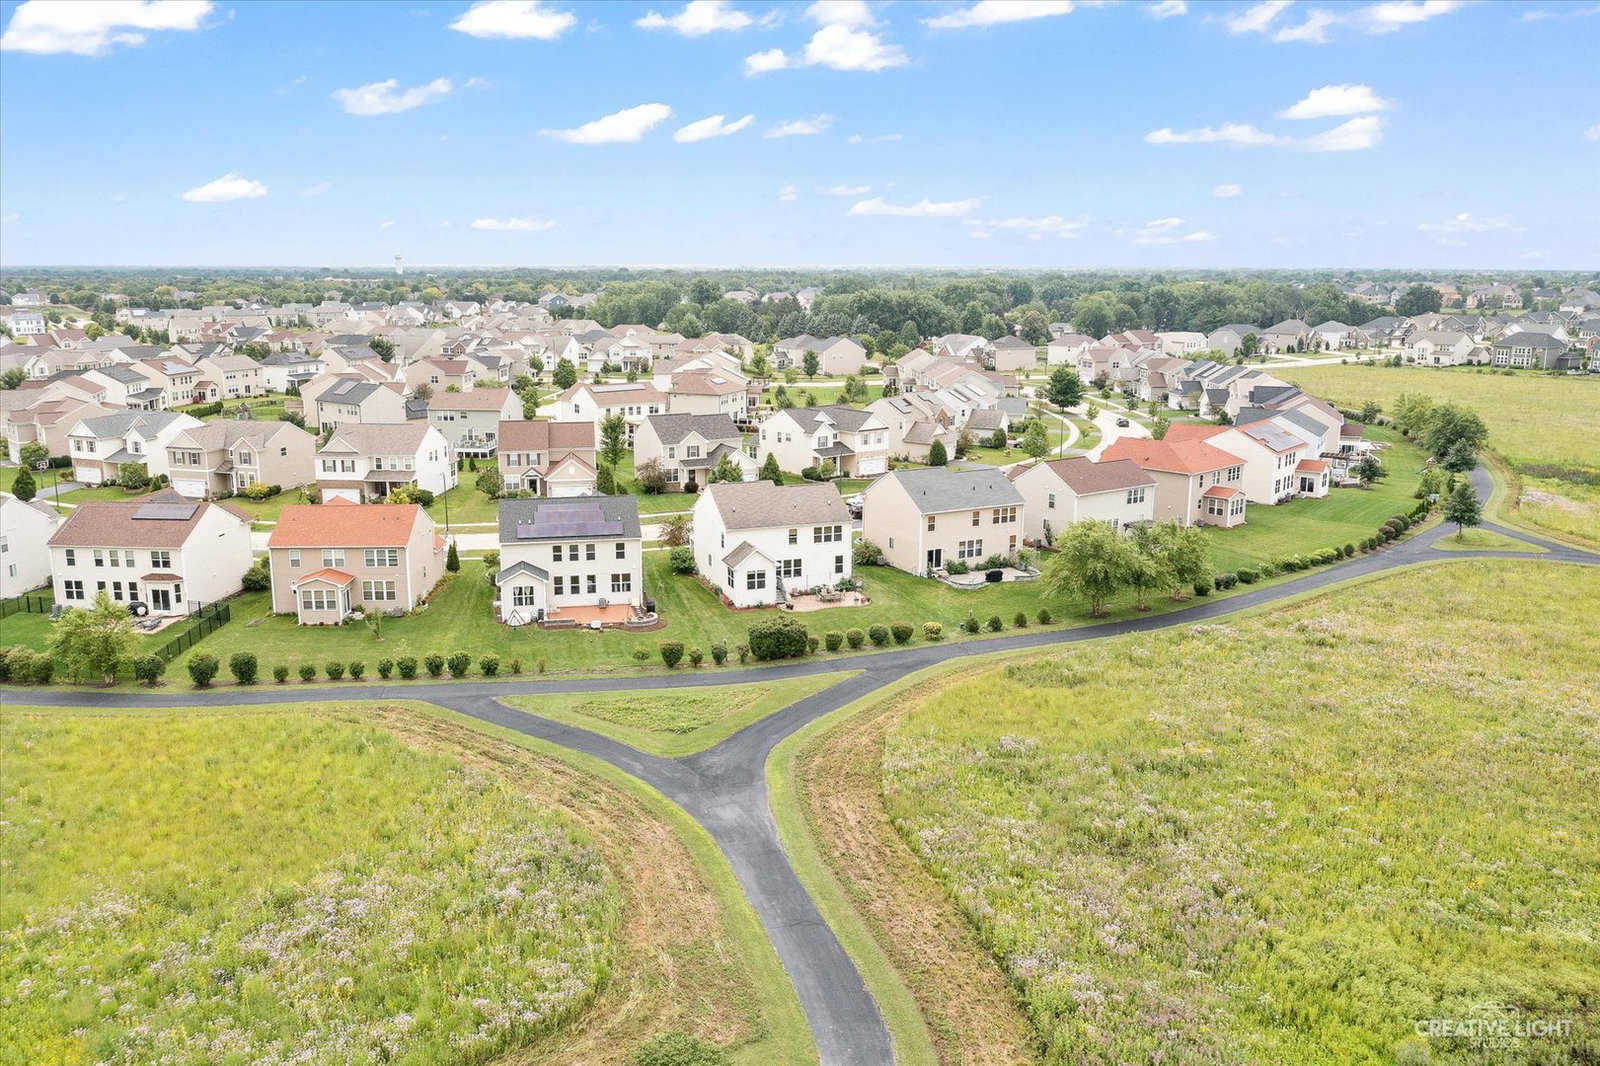

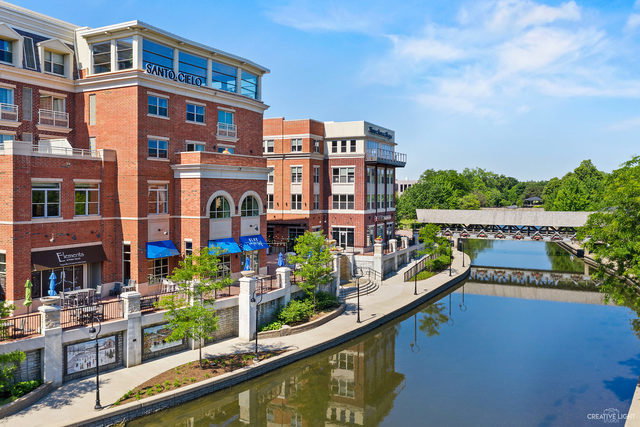


MORE HOUSE! LESS PRICE! NOW $10,000 LOWER! FINISHED SPACE WHERE IT MATTERS MOST. This Ashwood Pointe home offers something buyers don't always find here-a deep pour finished basement with a half bath, plus a true first-floor bedroom and full bathroom. Whether you need space for related living, extended-stay guests, a private office, or simply more room to spread out, this floor plan gives you flexibility from day one.The welcoming front porch, brick elevation, and custom front door create wonderful curb appeal, while the east-facing orientation fills the home with beautiful morning light. Inside, hardwood floors flow throughout the main level, leading into an open floor plan designed for today's lifestyle. The Kitchen features granite countertops, stainless steel appliances, abundant workspace, and opens effortlessly to the Family Room and vaulted Sunroom. Surrounded by views of the prairie path and open green space, the Sunroom is the perfect place to enjoy your morning coffee or unwind at the end of the day. A rare first-floor bedroom with an adjacent full bath and walk-in shower offers endless possibilities for multigenerational living, visiting family, a private office, or hobby space. Upstairs, you'll find three generously sized bedrooms, a versatile loft, and upgraded plush carpeting. The Primary Suite features a built-in wardrobe, dual vanities, walk-in shower, oversized walk-in closet, and two linen closets for exceptional storage. The deep-pour finished basement adds valuable living space that many homes in the neighborhood simply don't have. Designed for entertaining and everyday enjoyment, it features a media area with a stacked-stone accent wall and electric fireplace, a craft or homework area with custom cabinetry and granite countertops, plus a bathroom for added convenience. FRESH SEAL COAT ON DRIVEWAY 2026! NEW SUMP PUMP & BACK UP BATTERY 2025! NEW CUSTOM CLOSET IN GUEST BATHROOM 2024! NEW EJECTOR PIT 2024! NEW DISHWASHER 2023! NEW WATER HEATER 2023! FRESHLY PAINTED 2022! NEW CARPET UPSTAIRS 2022! NEW STAMPED CONCRETE PATIO 2022! Enjoy open green space behind the home and an unbeatable location just minutes from Wolf's Crossing Community Park, Route 59 shopping, restaurants, and highly acclaimed District 204 schools.
Listings courtesy of Midwest Real Estate Data as distributed by MLS Grid

The data relating to real estate for sale on this website comes in part from the Broker Reciprocity program of Midwest Real Estate Data LLC. Real Estate listings held by brokerage firms other than our company are marked with the MRED Broker Reciprocity logo or the Broker Reciprocity thumbnail logo (the MRED logo) and detailed information about them includes the names of the listing brokers. Some properties which appear for sale on this website may subsequently have sold and may no longer be available. The accuracy of all information, regardless of source, including but not limited to square footages and lot sizes, is deemed reliable but not guaranteed and should be personally verified through personal inspection by and/or with the appropriate professionals. The information being provided is for consumers personal, non-commercial use and may not be used for any purpose other than to identify prospective properties consumers may be interested in purchasing.
Copyright 2026 MRED LLC. All rights reserved.
Based on information submitted to the MLS Grid as of . All data is obtained from various sources and has not been, and will not be, verified by broker or MLS Grid. MRED supplied Open House information is subject to change without notice. All information should be independently reviewed and verified for accuracy. Properties may or may not be listed by the office/agent presenting the information.
NOTICE: Many homes contain recording devices, and buyers should be aware they may be recorded during a showing.
The Digital Millennium Copyright Act of 1998, 17 U.S.C. § 512 (the DMCA) provides recourse for copyright owners who believe that material appearing on the Internet infringes their rights under U.S. copyright law. If you believe in good faith that any content or material made available in connection with our website or services infringes your copyright, you (or your agent) may send us a notice requesting that the content or material be removed, or access to it blocked. Notices must be sent in writing by email to DMCAnotice@theMLSGRID.com.
The DMCA requires that your notice of alleged copyright infringement include the following information: (1) description of the copyrighted work that is the subject of claimed infringement; (2) description of the alleged infringing content and information sufficient to permit us to locate the content; (3) contact information for you, including your address, telephone number and email address; (4) a statement by you that you have a good faith belief that the content in the manner complained of is not authorized by the copyright owner, or its agent, or by the operation of any law; (5) a statement by you, signed under penalty of perjury, that the information in the notification is accurate and that you have the authority to enforce the copyrights that are claimed to be infringed; and (6) a physical or electronic signature of the copyright owner or a person authorized to act on the copyright owner’s behalf. Failure to include all of the above information may result in the delay of the processing of your complaint.
Some listings have been excluded from this website.

/u.realgeeks.media/ubeturasky/header.png)